
Address
1090 Melrose Terrace, Dubuque, IA
Price
$ 229,000
Property Attributes
- MLS#155792
- TypeSingle Family
- Listing Status ACTIVE
- CountyDUBUQUE
- CityDubuque
- AreaDUBUQUE AREA
- NeighborhoodLOT 2-1-1-1-4 PAULINA LANGWORTHYS SUB EXCEPT N 1
- Zip52001
- StyleSINGLE FAMILY - DETACHED
- Year Built1924
- Taxes$ 2204
- Price$ 229,000
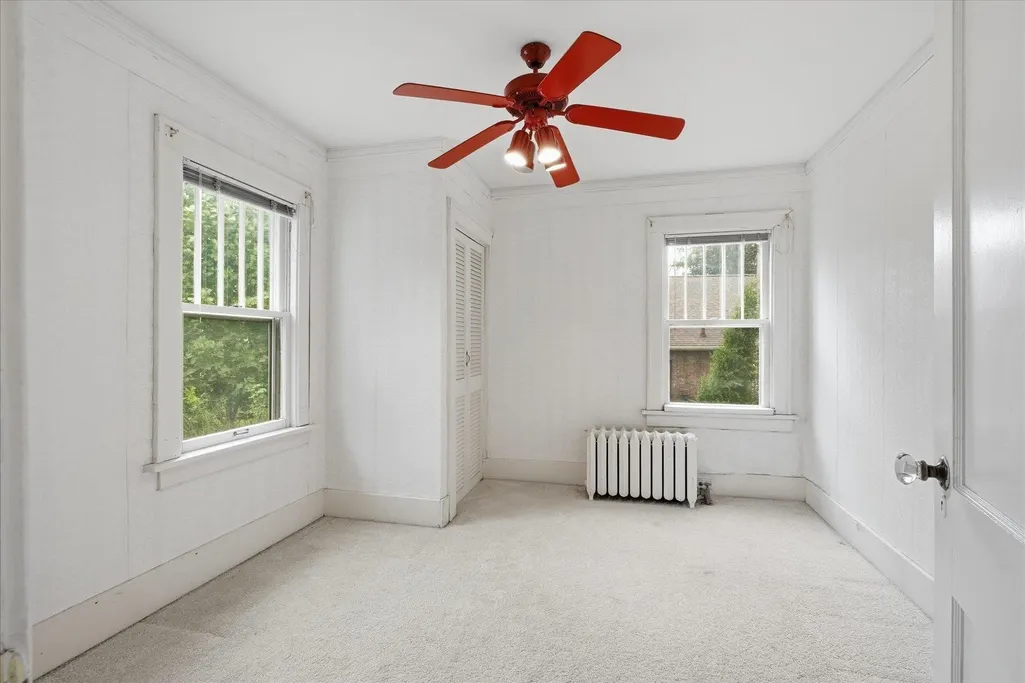
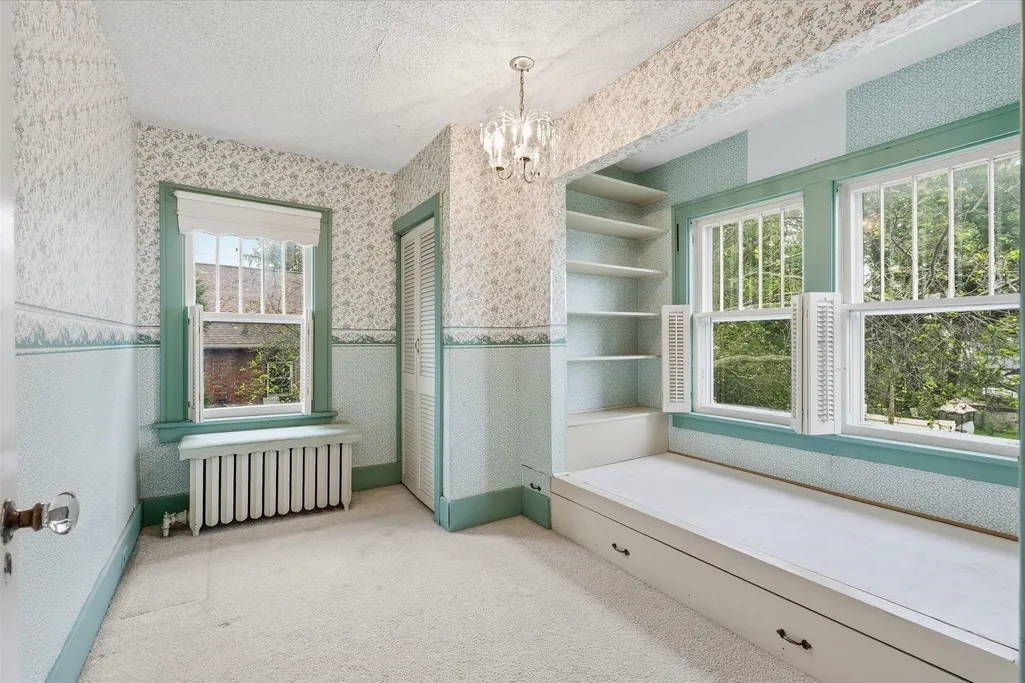
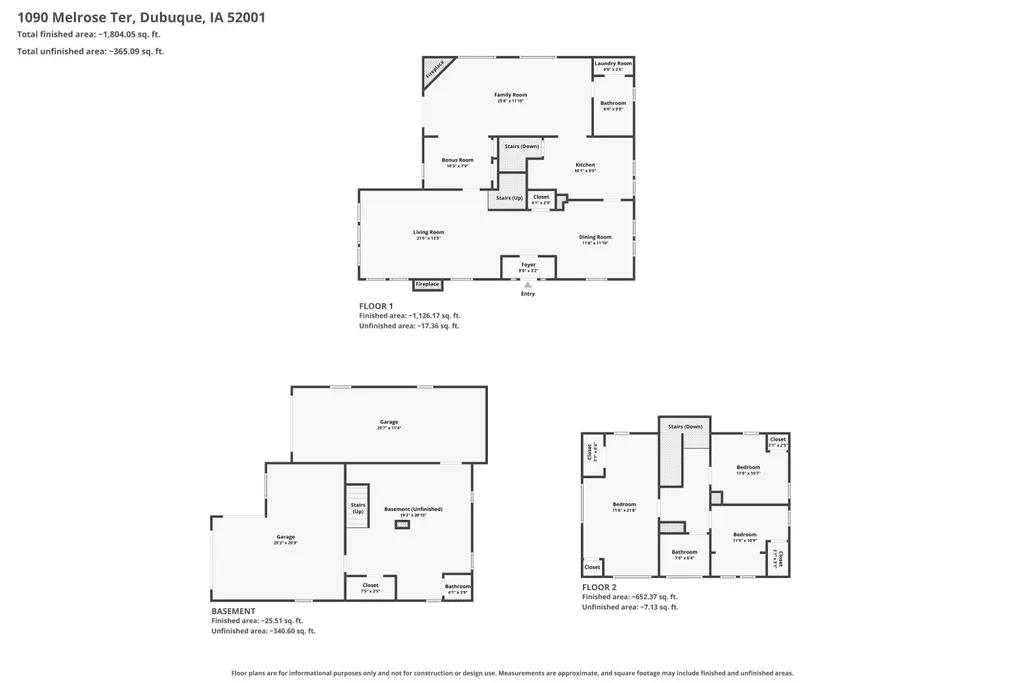
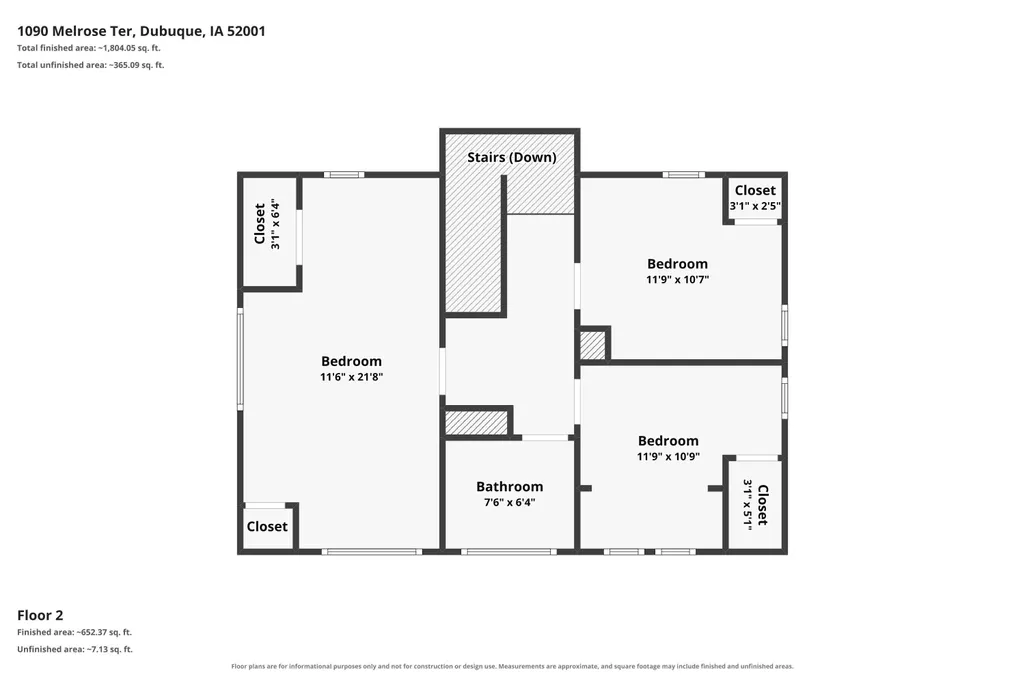
- Bedrooms3
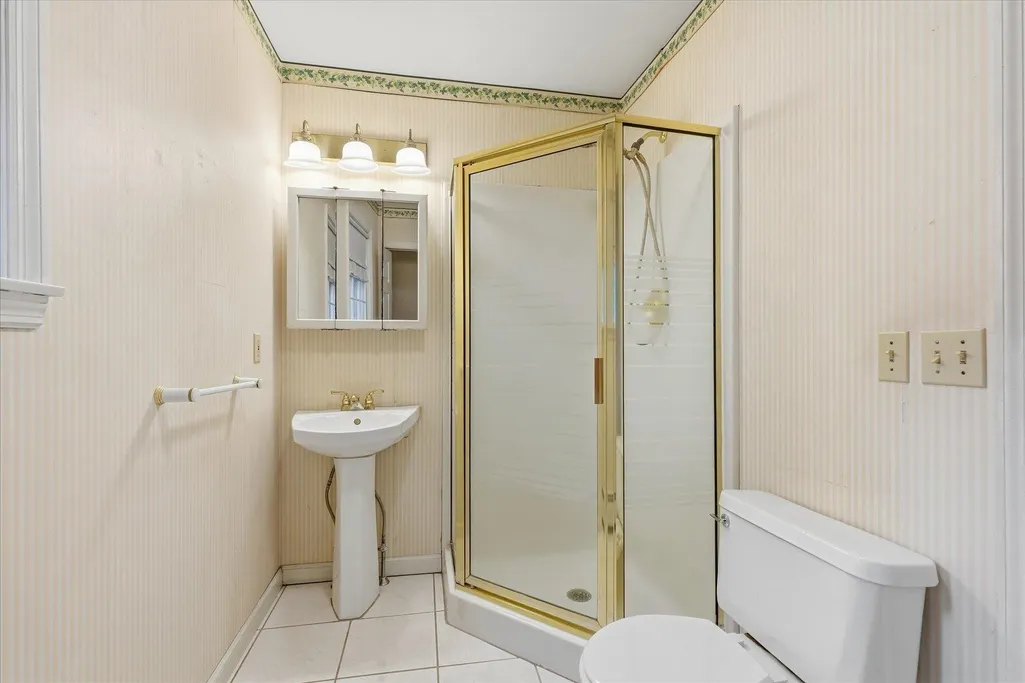
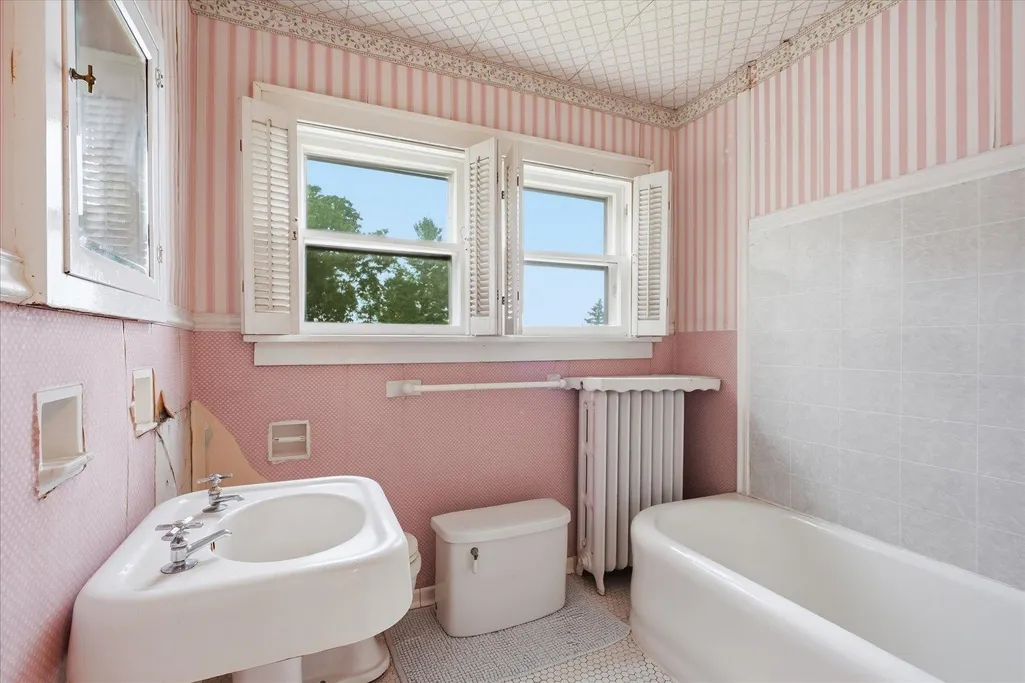
- Full Bathrooms2
- Half Bathrooms0
- Sqr Footage1918
- Lot Size0.15 Acres
Data Source:
East Central Iowa MLS (ECIMLS)
Property Description
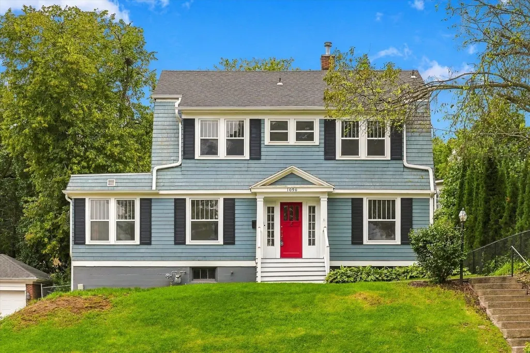
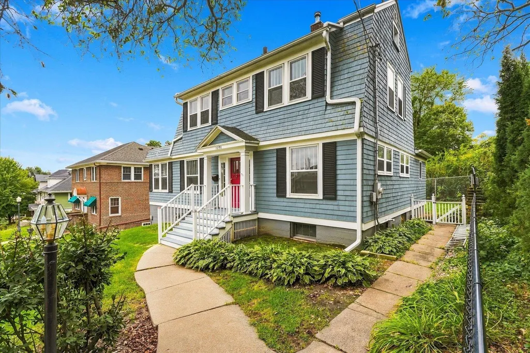
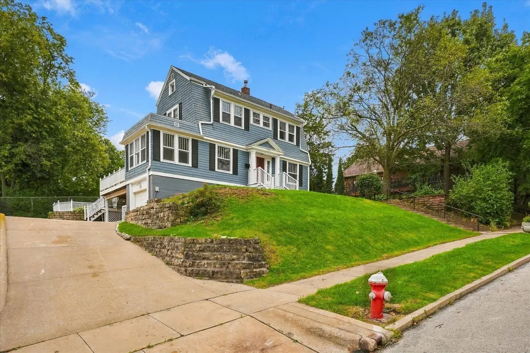
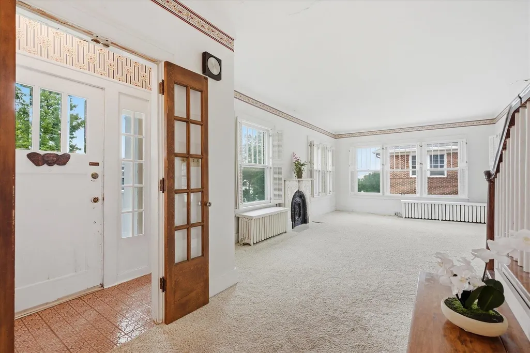
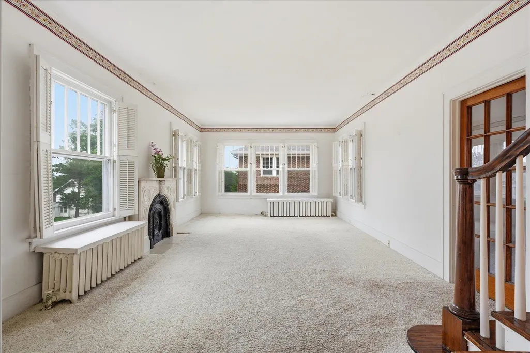
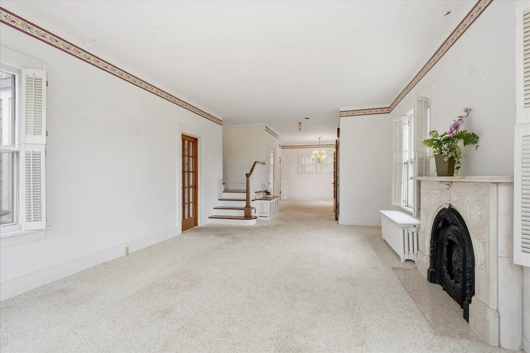
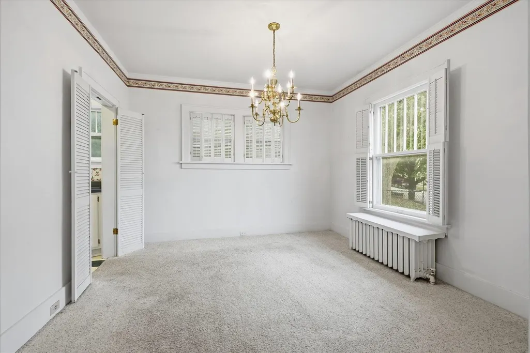
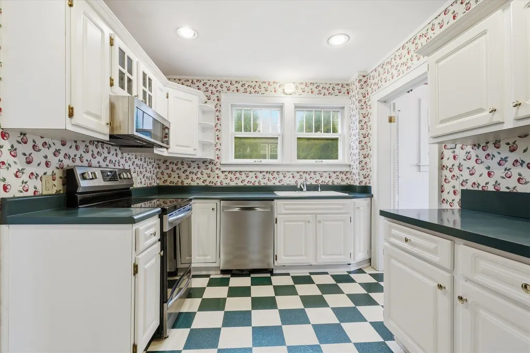
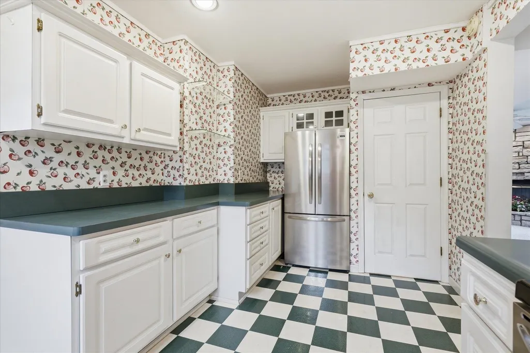
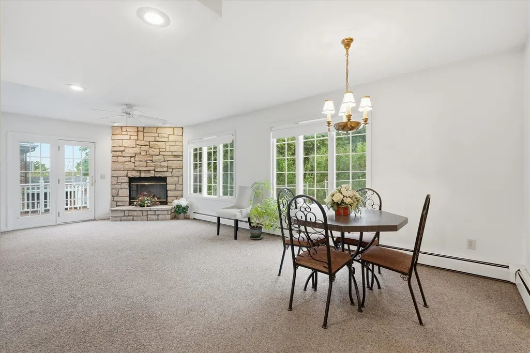
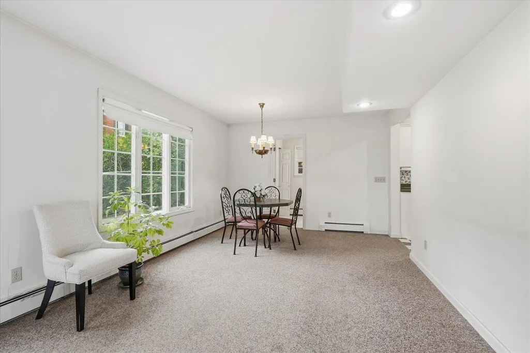
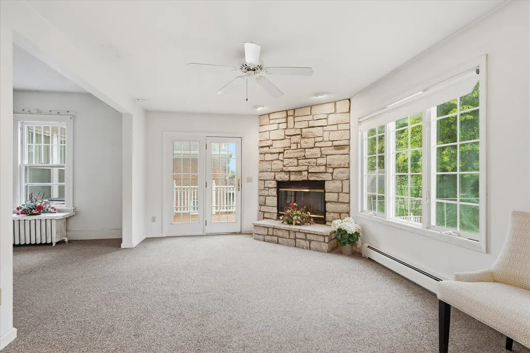
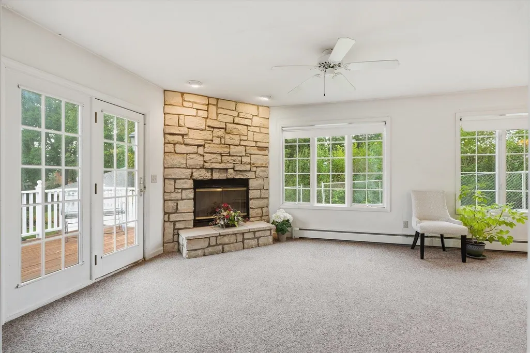
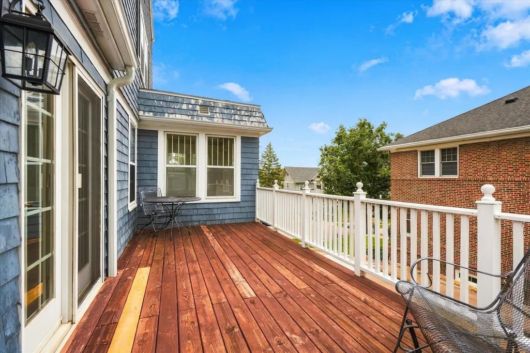
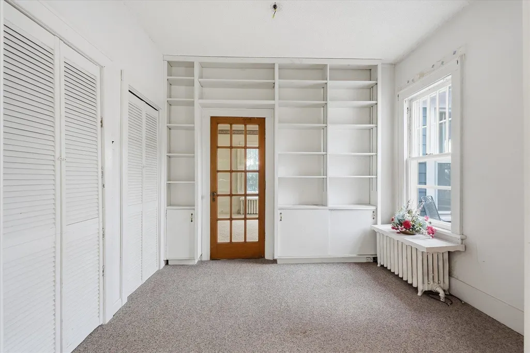
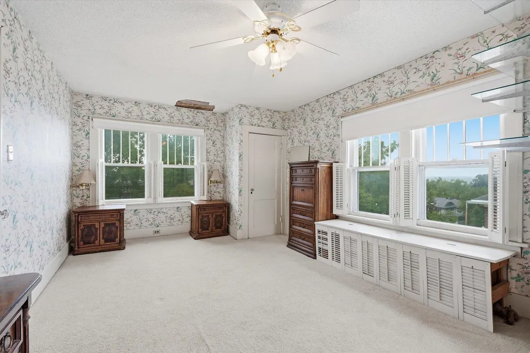
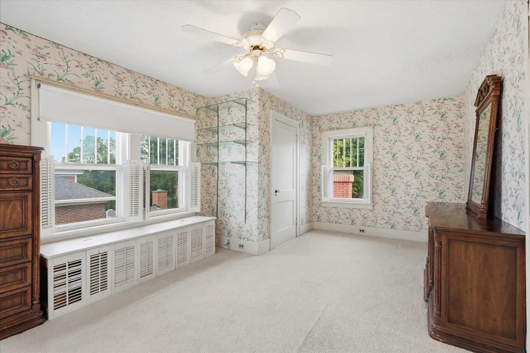
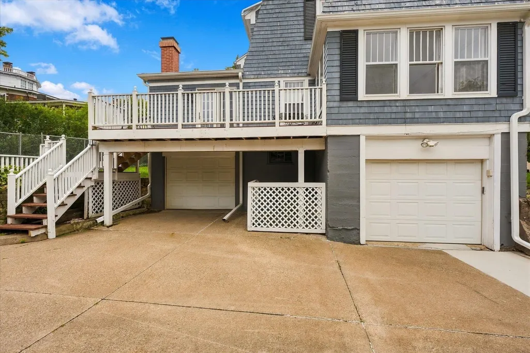
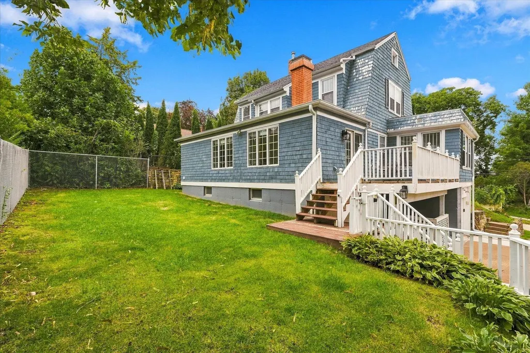
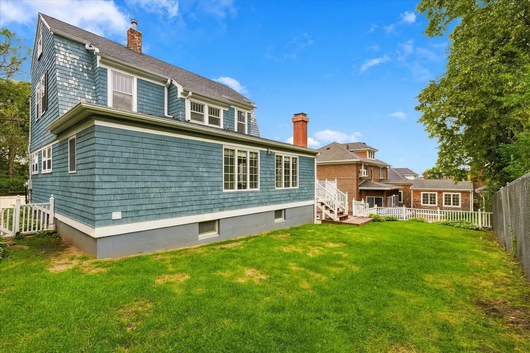
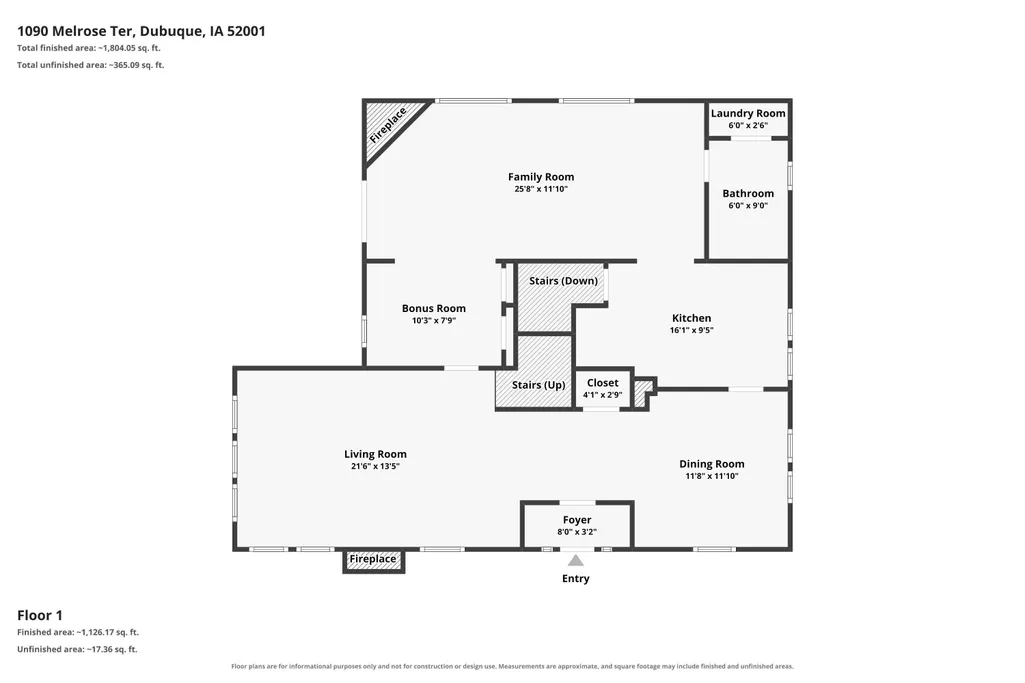
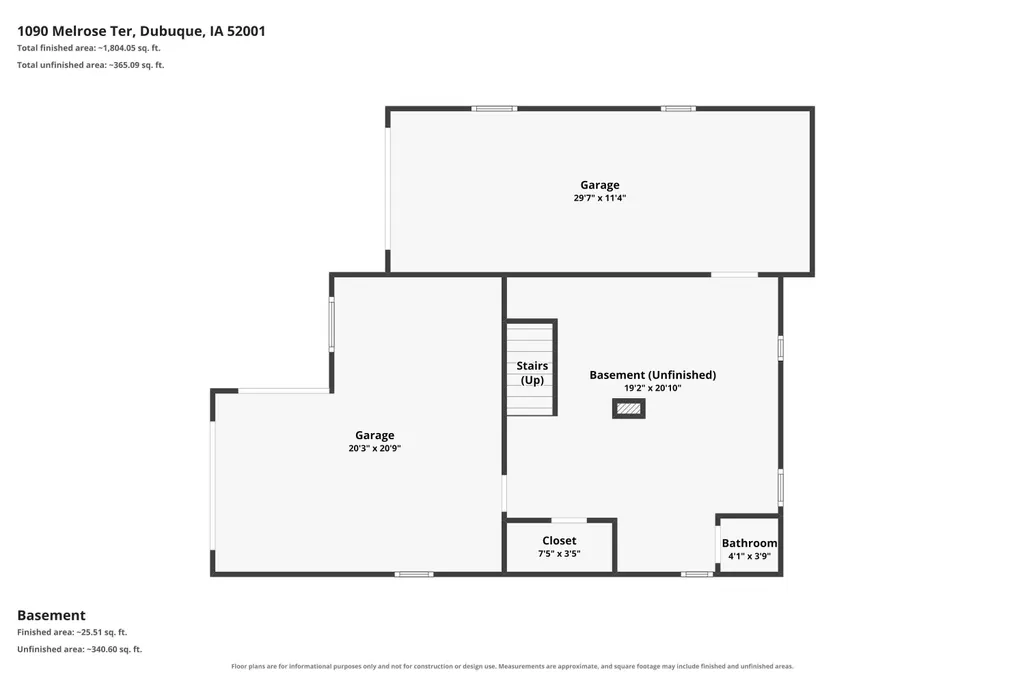
Step into the character and charm of this inviting 2-story home located in a historic district! Featuring 3 bedrooms, 2 bathrooms, and a spacious 2-car garage, this home offers a great blend of classic appeal and everyday functionality. The two-story layout provides plenty of room to spread out, while the historic setting adds to the home’s unique character. With comfortable living spaces and the added convenience of a 2-car garage, this property is ready for its next chapter. Schedule your showing today!
| Elementary School | Middle School | High School |
|---|---|---|
| Lincoln Elementary School | Washington Jr High | Dubuque Senior High School |
| Price History | |
|---|---|
| 9/23/2026 | Listed $229,000 |
General Features
| Living Area | 1918 |
|---|---|
| Sewer | Public Sewer |
| Heating | Radiant |
| Cooling | None |
| Possession | Agreed |
| Roof | Composition |
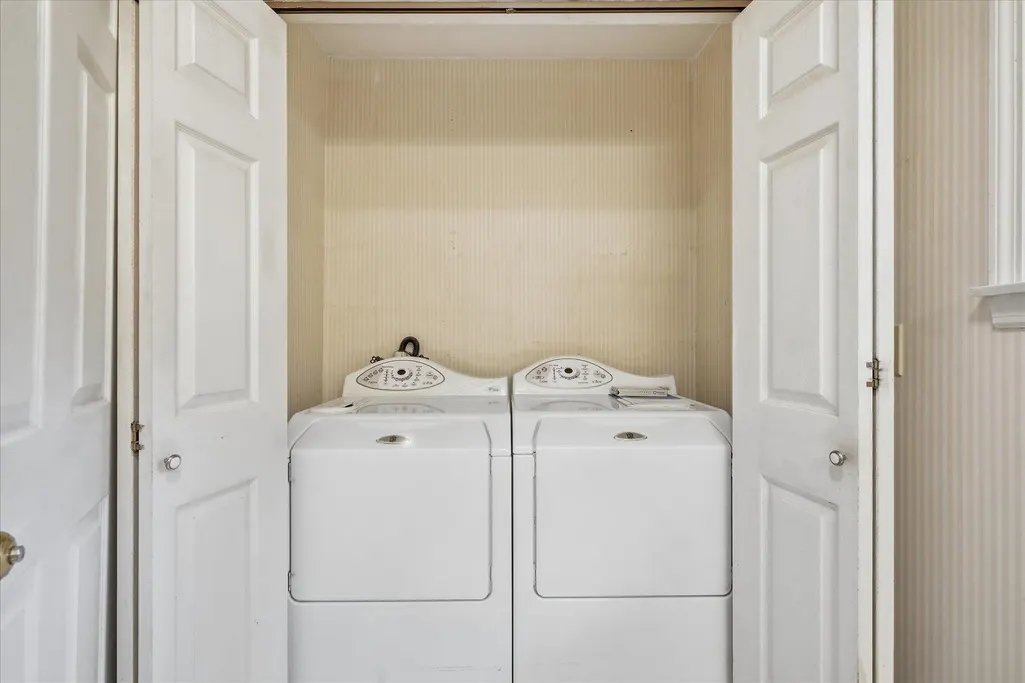
| Appliances | Refrigerator,Range,Dishwasher,Microwave,Disposal,Washer,Dryer |
| Zoning | R |
| Construction Materials | Cedar,Shake Siding,Wood |
| Year Built | 1924 |
| Levels | Two |
| Property Subtype | SINGLE FAMILY - DETACHED |
| Parcel Number | 1025155002 |
| County | Dubuque |
| New Construction | No |
| Property Type | Residential |
| Subdivision Name | LOT 2-1-1-1-4 PAULINA LANGWORTHY'S SUB EXCEPT N 1 |
| Full Baths | 2 |
| Status | ACTIVE |
| High School | Dubuque Senior |
| City | Dubuque |
| MLS Area | DUBUQUE AREA |
| Elementary School | Lincoln |
| Middle/Junior High School | Washington Jr High |
| Virtual Tour | https://www.zillow.com/view-imx/650ec112-7991-4bff-ae77-4e856daf9c0f?setAttribution=mls&wl=true&initialViewType=pano&utm_source=dashboard |
| Standard Status | Active |
Interior Features
| Basement | Full |
|---|---|
| Fireplace Features | Living Room |
| Above Grade Finished Area | 1918 |
| Laundry Features | Main Floor |
| Total Bedrooms | 3 |
| Main Level Bathrooms | 1 |
| Total Baths | 2 |
Exterior Features
| Fencing | Fenced |
|---|---|
| Parking Features | Attached |
| Water Source | Public |
| Total Parking | 2 |
| Lot Size Area | 0.15 |
| Foundation Details | Concrete Perimeter |
| Lot Dimensions | 6,417 SF |
Amenities
- Foreclosure
- Views
- Short Sale
- New Construction
- Adult 55+
- Lease To Own
- No HOA Fees
- Furnished
- Primary On Main
- Air Conditioning
- Seller Finance
- Green
- Fixer Upper
- Horse
- Golf
- Fireplace
- Deck
- Garage
- Basement
- Pool
Property vs Single Family Average in 52001
Price
Taxes
Year Built
Visits


 Information should be deemed reliable but not guaranteed, all representations are approximate, and individual verification is recommended. Copyright ©2026 All rights reserved.
 All information deemed reliable but not guaranteed. All properties are subject to prior sale, change or withdrawal. Neither listing broker(s) or information provider(s) shall be responsible for any typographical errors, misinformation, misprints and shall be held totally harmless. Listing(s) information is provided for consumer's personal, non-commercial use and may not be used for any purpose other than to identify prospective properties consumers may be interested in purchasing. The data relating
 All information deemed reliable but not guaranteed. All properties are subject to prior sale, change or withdrawal. Neither listing broker(s) or information provider(s) shall be responsible for any typographical errors, misinformation, misprints and shall be held totally harmless. Listing(s) information is provided for consumer's personal, non-commercial use and may not be used for any purpose other than to identify prospective properties consumers may be interested in purchasing. The data relating
 All information deemed reliable but not guaranteed. All properties are subject to prior sale, change or withdrawal. Neither listing broker(s) or information provider(s) shall be responsible for any typographical errors, misinformation, misprints and shall be held totally harmless. Listing(s) information is provided for consumer's personal, non-commercial use and may not be used for any purpose other than to identify prospective properties consumers may be interested in purchasing. The data relating
 All information deemed reliable but not guaranteed. All properties are subject to prior sale, change or withdrawal. Neither listing broker(s) or information provider(s) shall be responsible for any typographical errors, misinformation, misprints and shall be held totally harmless. Listing(s) information is provided for consumer's personal, non-commercial use and may not be used for any purpose other than to identify prospective properties consumers may be interested in purchasing. The data relating
